

.png)
Jindal Steel Limited, Raigarh: Delivering the Centre of Excellence Ahead of Schedule
Case Summary
- 01
Challenges
- Vendors were working to independent schedules with no common completion sequence.
- Fire suppression and interdependent building services were pushing completion to February 2027.
- Drawings, materials, manpower, access and approvals were not aligned across work fronts.
- 02
Our Work
- Analyzed vendor schedules, dependencies and lead times to establish a feasible October 2026 completion plan.
- Sequenced rooms into workstreams and concentrated resources on limited active fronts.
- Ensured drawings, materials, manpower, access and decisions were ready before releasing each work front.
- 03
Results
- Completed nearly six months ahead of the February 2027 projection.
- Completed almost two months ahead of the October 2026 management plan.
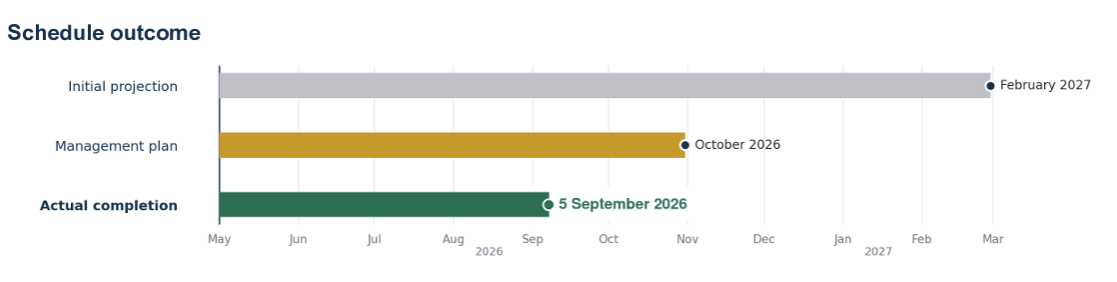
How a February 2027 projection was converted into an October 2026 management plan, with the project completed on 5 September 2026
Jindal Steel Limited was developing a Centre of Excellence within an existing building at its Raigarh plant. The facility combined specialist technical laboratories with the interiors and building services needed to make them operational. Realization joined in May 2026, when vendors had largely been identified, but physical execution had not begun and the vendors did not yet have clarity on the plan. Based on the vendors' PO and service dates, completion was projected for February 2027.
Management required the facility to be ready within 2026. Following a detailed feasibility analysis, October 2026 was established as the management completion plan. The facility was completed on 5 September 2026, around six months ahead of the starting projection and almost two months ahead of the committed plan.
PROJECT CONTEXT
1. The project
The Centre of Excellence was conceived as a technical learning and simulation facility for automation, robotics, cybersecurity, augmented and virtual reality, and crane operations. The facility also included the supporting spaces required for training, collaboration and equipment operation.
The scope covered the complete development of these spaces within the existing building, including interiors, electrical and IT infrastructure, HVAC, clean-agent fire suppression, specialist equipment, furniture, testing and commissioning. The work therefore required close coordination among several internal teams, contractors, specialist vendors and equipment suppliers.

2. The starting situation
By May 2026, the principal vendors had been identified and contracts were in place or under closure. However, the main execution fronts had not started. Each agency had developed its dates around its own scope, while drawings, material release, mobilisation, access and approvals were at different stages. The individual schedules did not yet provide one reliable completion date for the full facility.
When these schedules were viewed together, the completion projection extended to February 2027. The clean-agent fire suppression package was the longest path. It combined design approvals, long-lead cylinders and control components, site piping and cabling, testing, programming and final handover. Its sequence also affected false-ceiling closure and the finishing work that followed.
3. What management expected
Management wanted the Centre of Excellence ready within 2026. This required more than asking individual vendors to advance their dates. Jindal Steel needed one feasible completion plan for the entire scope, clear accountability across agencies, and a review mechanism that could identify the decisions affecting completion early enough for management to act.
ANALYSIS
4. What the analysis found
The analysis examined the physical sequence of work, vendor lead times, approvals, site access and the shared capacity required across rooms. It established why the combined schedule extended and where the completion date could be changed without relying on unsupported date reductions.
- The fire suppression schedule treated design, long-lead equipment, site installation and commissioning as one largely continuous sequence. The schedule did not separate the early site-installation work from the later delivery of cylinders and control equipment. Consequently, the entire fire-suppression package was being planned around the longest equipment lead time, even though part of the site work could begin earlier.
- False-ceiling closure in each room depended on fire, electrical and HVAC work above the ceiling. A delay in any one of these services held back the room and the trades that followed.
- The same supervision, decision-making and specialist installation capacity was required across several rooms. Opening too many rooms together would divide this capacity and extend the cycle time of every room.
- Readiness conditions such as coordinated drawings, materials, vendor manpower, gate passes, storage and room access were being closed at different times. Physical access to a room did not mean that a crew could complete its work if one of these conditions was still missing.
- There was no common room-wise completion sequence against which all agencies could release material, mobilise people and take decisions.
SOLUTION
5. Establishing the October 2026 completion plan
Realization worked with Jindal Steel management, the functional heads and the principal vendors to test the schedule package by package. The physical work, vendor manufacturing requirements, approval durations and availability of room fronts were reviewed together. The fire suppression path received particular attention because it was governing the February 2027 projection.
A series of discussions separated the work that could begin early from the equipment required only for final commissioning. Design approvals and initial material releases were advanced so that above-ceiling piping and cabling could proceed while cylinders and control panels were manufactured. The fire vendor then committed a revised site sequence and final commissioning plan. Interior, electrical, HVAC and equipment activities were aligned to the same room priorities. This established October 2026 as the feasible management completion plan.
6. Applying Focus & Finish to room-level execution
The room scope was arranged in three execution workstreams. The limited design, supervision, installation and review capacity was concentrated on the active workstream and then moved forward as completed fronts were handed over. This was the practical application of Focus & Finish at the scope level.

The same room priority was followed through partitions, above-ceiling services, false ceiling, raised flooring, electrical work and finishes. The next group was released when the preceding group had reached its defined completion or handover point. This kept the shared crews, vendor attention and management decisions concentrated on a limited number of rooms.
7. Protecting the cycle time of each work front
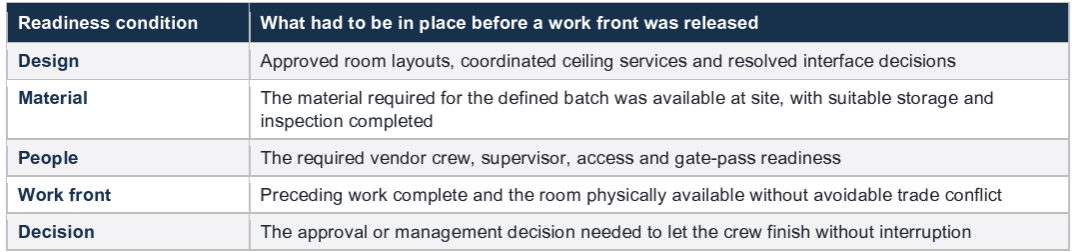
Room priority alone was not sufficient. Before a batch was released, the team checked its Full Kit: the drawings, materials, people, access and decisions required to complete the defined work without avoidable interruption. This was particularly important above the false ceiling, where one unresolved fire, HVAC or electrical item could stop several subsequent trades or create rework.
8. Last-mile planning
The management plan was translated into detailed room-level plans. For each active room, the team defined the remaining work, the expected cycle time, the crew required, the predecessor handover and the person responsible for each commitment. This gave the site team a daily sequence rather than a long list of activities with the same apparent priority.
The next room wave was prepared before the current wave finished. Final fire layouts, HVAC damper positions, cable trays and panels, secure storage, vendor manpower, gate passes, branding approvals, OEM mobilisation and room access were checked against the planned release date. Missing conditions were assigned to named owners and escalated according to their effect on the current or next room completion.
The next room wave was prepared before the current wave finished. Final fire layouts, HVAC damper positions, cable trays and panels, secure storage, vendor manpower, gate passes, branding approvals, OEM mobilisation and room access were checked against the planned release date. Missing conditions were assigned to named owners and escalated according to their effect on the current or next room completion.
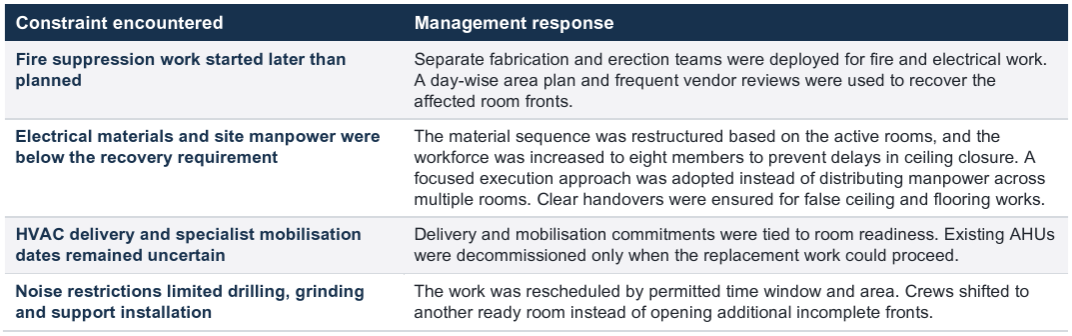
9. How execution constraints were managed
The plan did not remove uncertainty from execution. Vendor mobilisation, material availability, specialist support and working restrictions continued to change. The difference was that each issue was evaluated against the room wave and the completion date it could affect. The response was then directed to that specific constraint.
RESULT
10. The result
The Centre of Excellence was completed on 5 September 2026, around six months ahead of the February 2027 projection at the start of the engagement and approximately two months ahead of the October 2026 management plan. The first improvement came during planning. The longest package was examined in detail, its early and late requirements were separated, and all agencies were aligned to one feasible room-wise sequence. The second came during execution. The team protected the cycle time of each active batch through Full Kit checks, last-mile planning and focused recovery actions when constraints arose.

Read relevant articles:
Critical chain project management (CCPM): why projects remain late and how CCPM actually fixes it?
Why projects are late even when everything seems managed?
Beyond fragmentation: Toyota's cell manufacturing model offers a blueprint for construction
What if our best attempts to minimize time and cost overruns in projects are pointless?
How can we solve the late project problem
Implementing critical chain in large infrastructure projects
Part 1: Why critical chain is not a science
The Centre of Excellence at Raigarh involved multiple specialist agencies working within an existing facTility. When the schedule was reviewed in May 2026, the consolidated completion projection extended to February 2027 and did not meet our requirement.
Realization helped us establish a credible October 2026 completion plan using a Theory of Constraints-based approach. The work focused on identifying the constraints governing the completion date, particularly within the fire-protection package and the interdependent building services, and revising the execution sequence accordingly.
The Focus & Finish Plan translated this strategy into a room-wise execution sequence. Instead of distributing attention across multiple incomplete areas, the teams concentrated on a limited number of active work fronts. Full Kitting ensured that the required drawings, materials, manpower, access and decisions were available before each front was released. Management and site reviews remained focused on resolving the specific issues affecting the next milestone. This enabled constraints to be addressed before they disrupted subsequent activities, improved continuity between trades and reduced the cycle time of room-level handovers. The outcome was completion on 5 September 2026, nearly six months earlier than the consolidated projection and ahead of the October 2026 management plan. Equally important, the engagement gave our team a disciplined and practical basis for coordinating multiple agencies and protecting the completion sequence as execution conditions changed.
Mr. Praveen George


Contact us to find out more
Our Customer Service Teams have hundreds of Industry specific studies to draw from ... get in touch if you want to see something specific to your needs, or simply explore how we can deliver Radical Results for you.

Pashan Sus Road, Pashan Pune. MH- 411021 IN